
2026 Best Alumina Parts Manufacturers for Global Buyers

Time:2026-10-21 Author:Mason
0%

Alumina Parts are moving from specialist components to strategic products for electronics, semiconductor equipment, medical systems, and high-temperature machinery. Grand View Research reports continued growth in the global advanced ceramics market through 2030, supported by electrical insulation, wear resistance, and thermal stability. MarketsandMarkets also identifies alumina ceramics as a major material segment, although market figures differ because research firms define “advanced ceramics” differently. That difference matters.

Quality is visible in small details. A machined alumina tube may look smooth, yet microscopic edge damage can cause failure during thermal cycling. Density, purity, surface finish, dimensional tolerance, metallization, and packaging deserve equal attention. W. David Kingery, a leading ceramics researcher, stated, “The strength of a ceramic is controlled by its flaws.” His warning remains practical for global buyers. Tiny defects can become expensive interruptions.

This 2026 guide evaluates manufacturers by technical experience, production consistency, inspection systems, export capability, and application knowledge. Certifications such as ISO 9001 may support process control, but certificates alone prove little. Buyers should request material datasheets, sample reports, tolerances, and traceability records. Supplier claims still need checking. No ranking can replace engineering validation, especially when Alumina Parts operate near heat, voltage, chemicals, or repeated mechanical stress. Some market data remains inconsistent, and supplier information may be incomplete. That is worth admitting. The best manufacturer is not always the largest; it is the partner that clearly explains limits, documents results, and delivers stable parts across repeated orders.
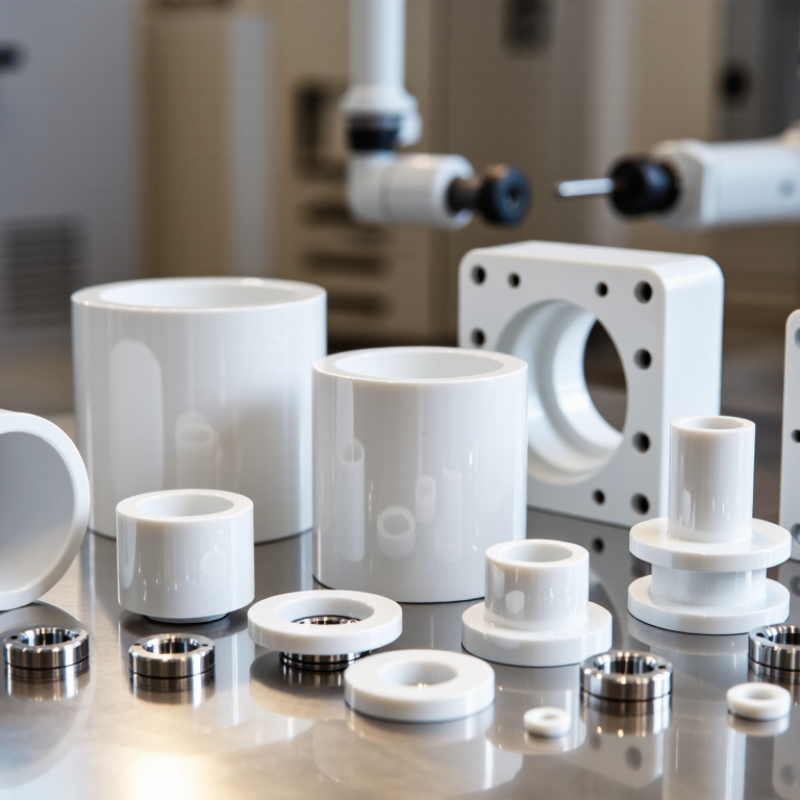
2026 Best Alumina Parts Manufacturers for Global Buyers

Alumina Grades and Properties: 95–99.99% Al₂O₃ and Mohs Hardness 9

Alumina parts range from 95% to 99.99% Al₂O₃, and purity changes performance. The U.S. Geological Survey’s Mineral Commodity Summaries 2024 reported global alumina production near 140 million metric tons in 2023. This scale supports broad ceramic supply, but it does not guarantee consistent component quality.

Mohs hardness is approximately 9, according to ASM Handbook data. Alumina resists scratching, abrasion, and many corrosive environments. A 95% grade often provides practical wear resistance at controlled cost. It may suit guides, seals, insulators, and general industrial fixtures. Higher grades, such as 99.5% or 99.99%, usually offer better electrical insulation and cleaner high-temperature performance. Dense alumina commonly reaches about 3.7–3.98 g/cm³, depending on purity and porosity.

Purity alone can mislead buyers. Tiny pores, machining damage, and uneven firing may reduce real service life. I have seen specifications focus on Al₂O₃ percentage while ignoring surface finish and dimensional tolerance. That is a weak evaluation method. Request batch test data, density, dielectric strength, hardness, and thermal-shock results. ASTM ceramic testing practices and ISO 6474-1 provide useful reference points. The strongest manufacturers connect each grade with a specific application, not merely a higher number.

Alumina Part Manufacturing: Pressing, Injection Molding, and 1,600°C+ Sintering

2026 Best Alumina Parts Manufacturers for Global Buyers

Alumina part manufacturing begins with material selection, not the furnace. High-purity alumina supports electrical insulation, wear resistance, and stable performance at elevated temperatures.

Pressing works well for larger, simpler geometries. Powder is compacted under controlled pressure, then machined or finished after sintering. Density variation remains a practical concern.

Injection molding suits small, complex parts with repeatable dimensions. Fine alumina powder is mixed with a temporary binder and injected into a precision mold. Debinding must proceed slowly. Trapped gases can cause cracks, distortion, or hidden internal defects. Experienced manufacturers monitor feedstock flow, mold wear, and dimensional shrinkage from batch to batch.

Sintering commonly exceeds 1,600°C. Careful temperature ramps reduce thermal stress and help produce a dense ceramic structure. Furnace mapping, calibrated sensors, and documented lot records improve reliability for global buyers. Samples should be checked for density, surface finish, tolerances, and strength. X-ray inspection may reveal flaws that visual checks miss.

No process is perfect. Even a well-designed part can fail if tolerances ignore real shrinkage.

Clear drawings, realistic inspection plans, and early prototype testing prevent expensive surprises. Supplier evaluation should include process capability, traceability, and honest communication about limitations.

Evaluating 2026 Manufacturers: ISO 9001, ISO 13485, and ASTM Test Data

For global buyers, alumina parts manufacturers should be evaluated beyond price, surface finish, and catalog claims. ISO 9001 shows a structured quality system for purchasing, production, inspection, and corrective action. Ask how that system works on the factory floor. A controlled drawing revision, recorded furnace cycle, and traceable lot number matter more than a framed certificate.

ISO 13485 deserves closer attention when alumina parts enter medical device production. It indicates a quality system designed for regulated medical manufacturing. However, it does not automatically prove that every ceramic component is medical-grade. Request evidence for risk management, supplier controls, cleanliness, and change notification. A practical audit may compare one packing label with its inspection report. Small gaps often appear there.

ASTM test data should identify the exact method, specimen shape, test temperature, and laboratory conditions. For example, flexural strength results can vary with surface preparation and sample size. Ask for density, open porosity, dimensional inspection, and relevant strength data by production lot. Results without lot traceability are weak evidence. Experience suggests that manufacturers usually present their strongest test report first. That is not necessarily misleading, but it is incomplete. Buyers should request recent data from ordinary production, not only qualification batches. Independent laboratory verification can clarify disagreements, although it adds time and cost. Clear records build trust. Weak records deserve questions.

2026 Best Alumina Parts Manufacturers for Global Buyers - Evaluating 2026 Manufacturers: ISO 9001, ISO 13485, and ASTM Test Data

Anonymized evaluation matrix based on internationally recognized quality-management and advanced-ceramic test standards

Evaluation Dimension Applicable Standard or Reference Objective Data Required from Manufacturer Buyer Verification Method 2026 Assessment Weight
Quality management system ISO 9001:2015 Valid certificate, certification scope, issuing certification body, site coverage, certificate issue date, and expiry date Check the certificate number and scope with the issuing certification body; confirm that ceramic machining and inspection are included 20%
Medical-device quality system, where applicable ISO 13485:2016 Valid certificate, covered manufacturing site, device-related scope, design or production activities covered, and certificate status Verify the certificate directly with the certification body and confirm applicability to the intended medical-device component 15%
Alumina grade and composition Customer specification; supplier material specification; certificate of conformity Aluminium oxide percentage, stabilizer or additive content, impurity limits, powder grade, sintering condition, and lot identification Review the material certificate and, for critical applications, request independent chemical or phase analysis 15%
Flexural strength test data ASTM C1161, Standard Test Method for Flexural Strength of Advanced Ceramics at Ambient Temperature Test method, specimen geometry, loading configuration, test temperature, number of specimens, mean strength, standard deviation, and failure mode Confirm that the report identifies the alumina grade and uses the agreed specimen and loading configuration 15%
Apparent porosity, water absorption, and bulk density ASTM C20, Standard Test Methods for Apparent Porosity, Water Absorption, Apparent Specific Gravity, and Bulk Density of Burned Refractory Brick Apparent porosity percentage, water absorption percentage, bulk density, test condition, specimen quantity, and lot number Compare measured values with the drawing, material specification, and application-specific acceptance limits 10%
Fracture toughness data ASTM C1421, Standard Test Methods for Determination of Fracture Toughness of Advanced Ceramics at Ambient Temperature Test configuration, crack or notch preparation, specimen dimensions, toughness result, data variation, and failure validity Check that the selected ASTM C1421 method is appropriate for the part geometry and that invalid failures are identified 8%
Dimensional and geometric inspection Approved engineering drawing and purchase specification Critical dimensions, tolerances, flatness, concentricity, surface finish, inspection equipment, calibration status, and sampling plan Request a dimensional inspection report linked to the production lot and confirm calibrated equipment records 7%
Surface integrity and visual acceptance Customer drawing, visual inspection specification, and agreed defect catalogue Limits for chips, cracks, pits, discoloration, grinding damage, edge condition, and inspection lighting or magnification Approve a reference sample or defect standard before mass production; require photographic inspection records for critical parts 5%
Lot traceability and documentation ISO 9001:2015 or ISO 13485:2016 documented-information controls, as applicable Raw-material lot, process batch, operator or equipment record, inspection results, nonconformance history, and certificate of conformity Perform a traceability exercise from finished part back to raw material and production records 3%
Change control and corrective action ISO 9001:2015 or ISO 13485:2016, as applicable Documented process for notifying buyers of changes to material, tooling, equipment, process parameters, site, or subcontractors Review change-notification procedure, sample corrective-action reports, and response-time commitments 2%
Buyer note: ISO certification confirms a management-system framework; it does not by itself certify alumina composition, mechanical performance, dimensional accuracy, or product fitness for a specific application. ASTM test results are meaningful only when the report identifies the material grade, specimen configuration, test conditions, laboratory, date, and production lot. Acceptance limits should be defined in the purchase specification before supplier comparison.

Global Supplier Comparison: ±0.05 mm Tolerances and 20–30 W/m·K Conductivity

2026 Best Alumina Parts Manufacturers for Global Buyers

Global buyers increasingly compare alumina suppliers through measurable performance, not attractive catalog language. The critical benchmarks are ±0.05 mm dimensional tolerance and thermal conductivity between 20 and 30 W/m·K. These values affect fit, heat transfer, electrical insulation, and long-term stability.

In practical sourcing, ±0.05 mm is achievable on many machined alumina components, but it is not automatic. Thin walls, deep holes, and irregular profiles can increase grinding variation. Experienced manufacturers should explain their process clearly, including sintering shrinkage, diamond grinding, coordinate inspection, and final cleaning. Ask for evidence. Useful records include inspection reports, material certificates, calibration data, and sample measurements from the actual production route.

Thermal conductivity also requires careful comparison. Dense alumina may approach 20–30 W/m·K, depending on purity, porosity, grain structure, and test temperature. A quoted value without a test method can mislead purchasing teams. Request the alumina grade, density range, measurement standard, and batch results. Geometry changes everything. A small component with poor surface contact may transfer heat less effectively than its material data suggests.

Global buyers should also review packaging, export documentation, lead times, and communication discipline. A technically strong supplier may still create delays through vague drawings or inconsistent revision control. I have seen projects fail because tolerance checks ignored assembly pressure and thermal cycling. That weakness deserves honest review before volume production. Sample approval, controlled drawings, and staged inspection provide stronger reliability than promises alone.

Buyer Due Diligence: Traceability, RoHS, REACH, and Certificate of Conformance

2026 Best Alumina Parts Manufacturers for Global Buyers

Buyer Due Diligence: Traceability, RoHS, REACH, and Certificate of Conformance

A reliable alumina parts supplier should connect every shipment to a production record. Ask for the lot number, raw powder source, firing date, inspection results, and packaging history. A polished certificate is not enough. It may describe the product, but not prove its identity.

RoHS compliance requires control of ten restricted substances under the European Union directive. Request a recent test report from an accredited laboratory, not only a supplier declaration. REACH needs separate attention. ECHA’s Candidate List contained more than 240 substances in 2025, showing why annual declarations matter. Materials can change after qualification. That detail is easy to miss.

A Certificate of Conformance should identify the drawing revision, material grade, batch number, quantity, inspection standard, and authorized signatory. Cross-check these details against the purchase order and packing label. ISO’s 2023 Survey recorded over 1.2 million ISO 9001 certificates worldwide, yet certification alone does not guarantee good alumina processing. Audit evidence still matters.

For critical parts, retain samples and review dimensional data before approving mass production. Ask how nonconforming pieces are segregated. Ask again when answers sound vague. I would also verify whether the reported test method matches the finished ceramic, rather than its raw powder. This is a small weakness in many procurement files, but it can become a costly traceability gap.

FAQS

Which alumina manufacturing method suits large, simple parts?

Pressing is usually suitable. Powder is compacted under controlled pressure, then machined after sintering. Density variation can still occur.

When is injection molding a better choice?

Injection molding fits small, complex parts requiring repeatable dimensions. Fine powder mixes with a temporary binder before molding. Mold wear needs monitoring.

Why is debinding important in alumina production?

Debinding must proceed slowly. Trapped gases may create cracks, distortion, or hidden internal defects. The defect may stay invisible.

What happens during high-temperature sintering?

Alumina is commonly sintered above 1,600°C. Controlled temperature ramps reduce thermal stress and support a dense structure. Furnace control matters greatly.

Which inspections should buyers request?

Request density, open porosity, surface finish, dimensions, and strength results. X-ray inspection can reveal internal flaws missed by visual checks. Samples tell only part of the story.

How can buyers judge a manufacturer’s quality system?

Look beyond certificates. Review drawing control, furnace records, corrective actions, and traceable production lots. A framed certificate proves little alone.

Does a medical quality certification prove every part is medical-grade?

No. It may show a regulated quality system, but not automatic suitability for medical use. Request cleanliness, risk management, supplier controls, and change notifications.

What details should laboratory test data include?

Test reports should identify the method, specimen shape, temperature, and laboratory conditions. Results should connect to a specific production lot. Generic data is weak evidence.

How can buyers reduce shrinkage-related problems?

Share clear drawings and realistic tolerances before production. Test prototypes early and compare actual shrinkage with design assumptions. Some estimates will be wrong.

What should buyers do when supplier records seem incomplete?

Ask for recent data from ordinary production, not only qualification batches. Independent testing can clarify disagreements, though it adds cost and time. Trust needs evidence.

Conclusion

Choosing the right Alumina Parts manufacturer in 2026 requires more than comparing prices. Buyers should understand alumina grades ranging from 95% to 99.99% Al₂O₃, along with its exceptional Mohs hardness of 9, chemical stability, wear resistance, and electrical insulation. Reliable manufacturers should demonstrate expertise in pressing, injection molding, precision machining, and sintering at temperatures above 1,600°C to achieve consistent density and dimensional performance.

A thorough supplier evaluation should include ISO 9001 or ISO 13485 certification where applicable, ASTM-based test data, and proven control of tolerances as tight as ±0.05 mm. Global buyers should also compare thermal conductivity, typically around 20–30 W/m·K depending on grade and design, while reviewing production capacity and quality systems. Before placing an order, request material traceability, RoHS and REACH documentation, inspection reports, and a Certificate of Conformance. These checks help confirm that the selected supplier can deliver stable, compliant, and application-ready alumina components.

Mason

Mason

Mason is a seasoned marketing professional with a deep expertise in the company's offerings and a passion for driving brand awareness. With a strong background in digital marketing strategies, he has an innate ability to connect with diverse audiences and effectively communicate product benefits.......